Almost every shading guide talks about a place as though it were one flat thing with one answer. The Drakenstein Valley is not flat, and never was. Walk from the Berg River up to the foot of the mountain and the ground rises, the shelter changes, the wind changes, and the hour your west wall gets punished changes with it — over a distance you could cover before lunch. So this guide goes uphill. Three heights, three different houses, three different specifications, and the honest reasons for each.
Everything below is in a single PDF if you would rather save it than scroll.
Ground level
Start with where the water goes
The Berg River rises in the mountains above Franschhoek and runs north through this valley, past Paarl, before it turns away for the west coast.1 Everything people have built here for three centuries is arranged around that line: the low ground beside the water, the older farm terraces set safely above it, and then the skirt of Paarl Mountain — a granite dome that rises to roughly 729 metres over a valley floor sitting somewhere around 120 to 150.2
That is a real height difference, and it does two opposite things to a house. By day, the low ground is the least sheltered part of the valley and the most cooked: open soil, open vineyard, nothing in the way. By night the physics reverse. Air that has cooled against the mountain slopes becomes denser, drains downhill under its own weight and settles on the valley floor. It is why the flats hold the frost pockets and the early-morning river mist while a house two hundred metres higher sits clear of both.3
The same house can be the hottest place in the valley at five in the afternoon and the coldest at six the next morning. One product will not answer both.
Hold that in mind, because it is the reason a shading brief written for the valley floor is close to wrong up on the slope, and the slope's brief is close to wrong at the bottom.
Height one
On the flats: full sun by day, a cold pocket by dawn
The valley sits at about 33 degrees 50 minutes south. At the December solstice the midday sun here stands roughly 80 degrees above the horizon — very nearly straight down — and in the depths of June it manages only about 33.4 A generous eave or a stoep roof handles the first case beautifully and does almost nothing about the second, which is exactly as it should be: you want the winter sun in the room.
The part people get wrong is the end of the day. In high summer the sun does not set in the west here. It goes down on a bearing of about 241 degrees — well south of west, into the WSW.4 So a wall you have always called "the west wall" takes low, direct, late sun at an angle nobody planned the eave for, during the hours when the room is already loaded with the day's heat. On the open flats there is nothing standing in the way of that: no ridge, no neighbour, no oak.
Which is why, down here, we start outside the glass rather than inside it. Anything hung on the room side is stopping heat that has already come through the window and is now in the room with you. Anything fitted outside stops it while it is still on the wrong side of the pane.
What we would fit on the flats
External venetian blinds on the WSW and west glass first. Aluminium slats mounted outside the window, tilting rather than simply dropping, so you keep the vineyard rows in view while the slat angle throws the low sun back off the building. On a large glass elevation this is the most effective single thing we install anywhere in the valley.
A roller shutter where a facade needs shutting down completely — a west bedroom nobody uses in the afternoon, a cottage standing empty through February, or a wall so exposed that the tilt of a slat is not enough on its own.
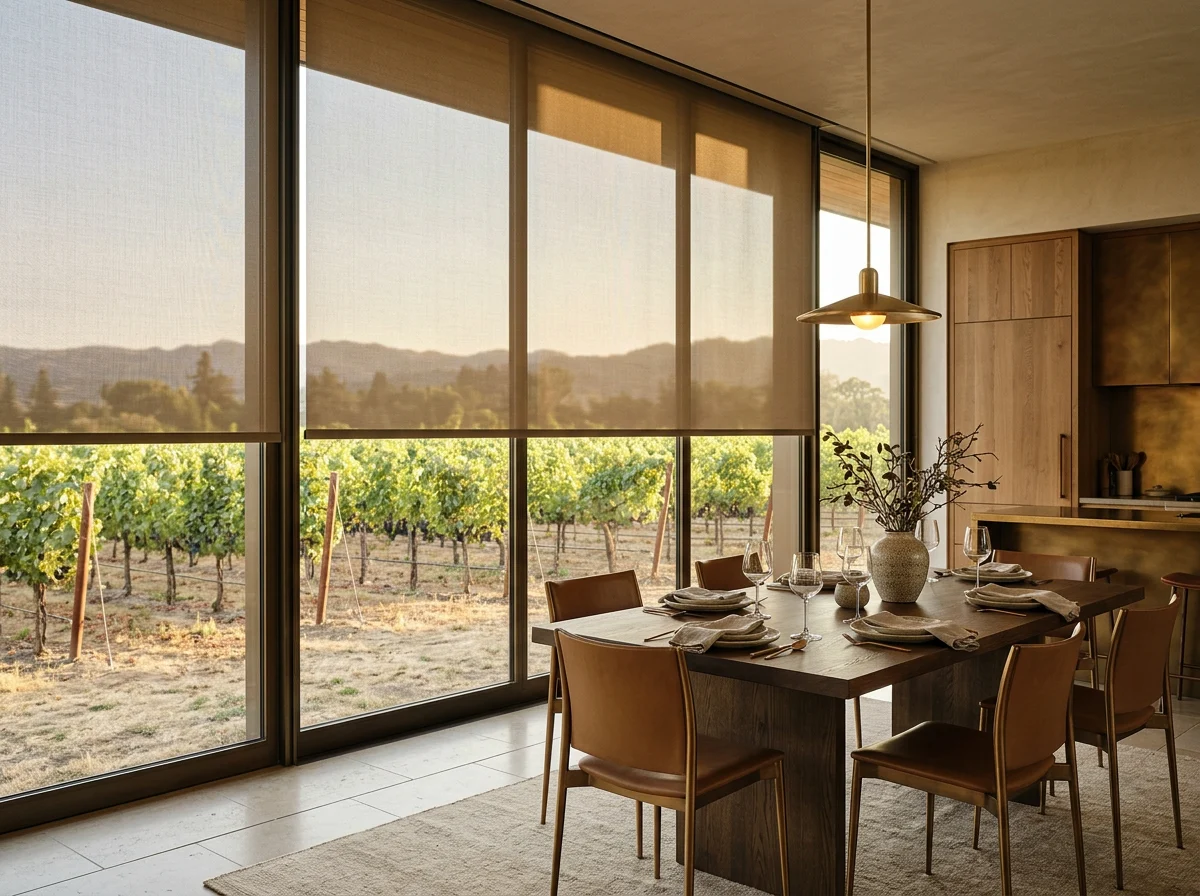
Sunscreen roller blinds inside, on the view glass, for glare rather than heat. A pale open weave takes the hard edge off light bouncing back from a bright vineyard without removing the outlook.
Be honest about the order: internal fabric is a comfort and privacy product. It manages glare, and it manages how the room looks. It does not do the same job as stopping sun before it touches the glass, and anyone telling you otherwise is selling you the cheaper thing.
Mesh at half drop on a valley-floor dining room. The point of an open weave is that you can still see out — it is a glare tool, not a heat tool.
And then there is the dawn
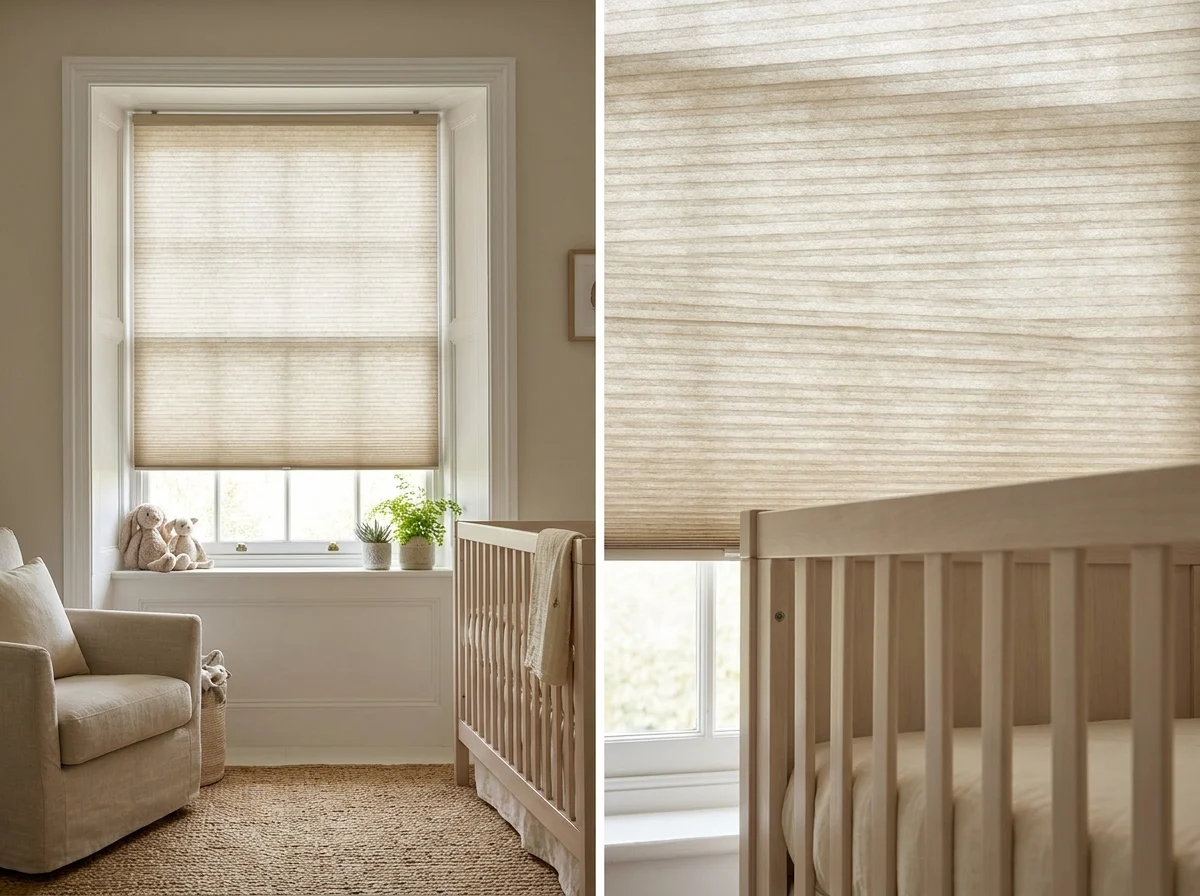
Because the cold air pools down here overnight, the flats are also where we fit the most cellular honeycomb blinds — in bedrooms and nurseries, not in living rooms. The fabric is folded into cells that hold a layer of still air against the glass, and still air conducts heat poorly. Closed overnight in the reveal, it lifts the temperature of the inside face of the pane, which is the surface that goes coldest and, in a wet winter, the surface that moisture condenses onto.
The cells are the product. The fabric is only what holds the trapped air in place against a cold pane.Height two
The old terrace: walls that already do half the job
Above the flood line, on the gentle shelf between the river and the slope, is where the old farm werfs sit — and where we most often talk a client out of buying something.
The people who put those buildings up had no glass to spare, no mechanical cooling, and no reason to solve the same problem twice. So the answers are baked into the fabric: thick lime-plastered walls with real thermal mass, small openings set deep into those walls, and a stoep or a wide eave shading the opening through most of the day without anyone lifting a finger. A window recessed four or five hundred millimetres into a wall is already shaded at midday by nothing more than its own reveal.
The failure mode here is over-specification. A homeowner who has just fitted heavy blockout to a new build's glass wall assumes the same treatment belongs on the old cottage windows, and ends up with rooms that are gloomy from March to October to solve a problem that lasts eight weeks.
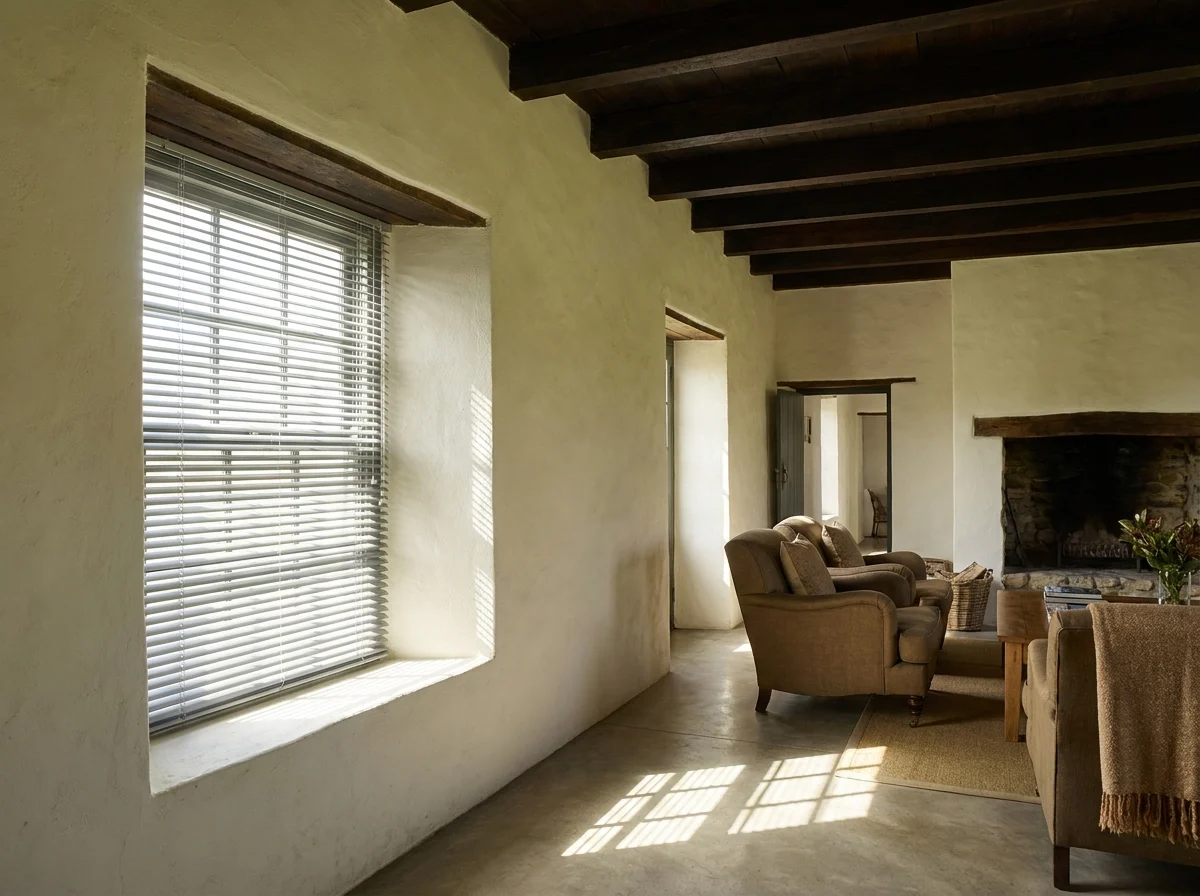
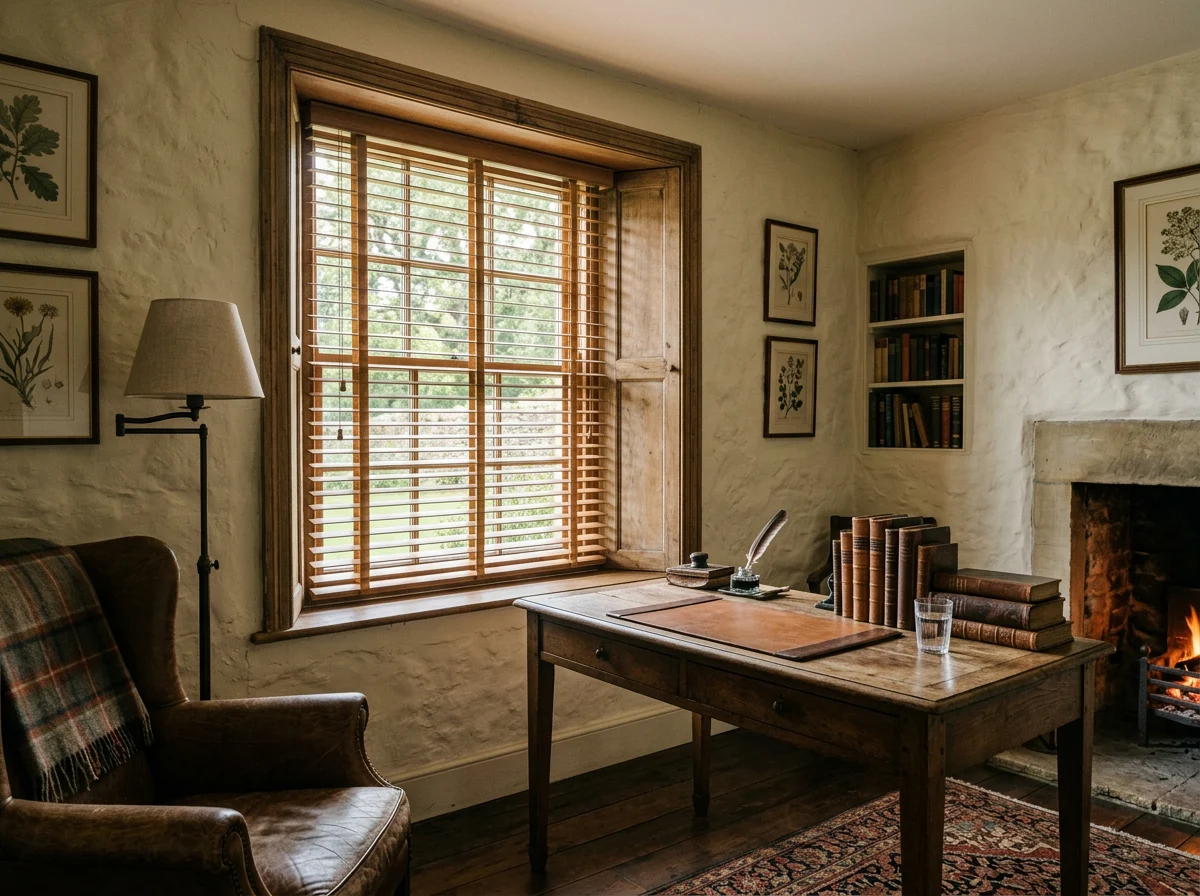
Living rooms and studies in the old core: often an aluminium or timber venetian is the whole answer — tilt for the two bad hours, open flat for the rest of the year, and it suits a deep reveal visually in a way a broad flat fabric does not.
Bedrooms: blockout, but understand that darkness is a fitting question before it is a fabric question. Every blockout fabric is opaque; what wakes you at half past five in January is the light coming in around the edges. Mounted over the opening rather than inside the reveal, the same blind is dramatically darker.
Rooms that already work: leave them. If a room is comfortable at four o'clock in February with the window open, it does not need a product, and we would rather say so and keep the quote for the room that does.
A deep reveal and a tilted slat, working together. In an old core this is usually the entire specification.Height three
The skirt: new glass against old rock
Higher again, on the lower slopes, is where the newer houses have gone — built up there deliberately, because that is where the view is. And the view in this valley is generally out over the vineyards to the west and north-west. Which means the glass has been aimed, on purpose, at precisely the arc of sky that does the damage.
These are the hardest jobs we quote and the most rewarding, because the numbers are unforgiving. A stacking glass wall six metres wide is not a window; it is a solar collector with a handle on it. Internal fabric across that span will make the room look calmer and will not stop it heating. You also give up the shelter you had lower down — a house on the skirt is more exposed to whatever moves down the mountain than one tucked onto the terrace.
Why external venetians win here specifically
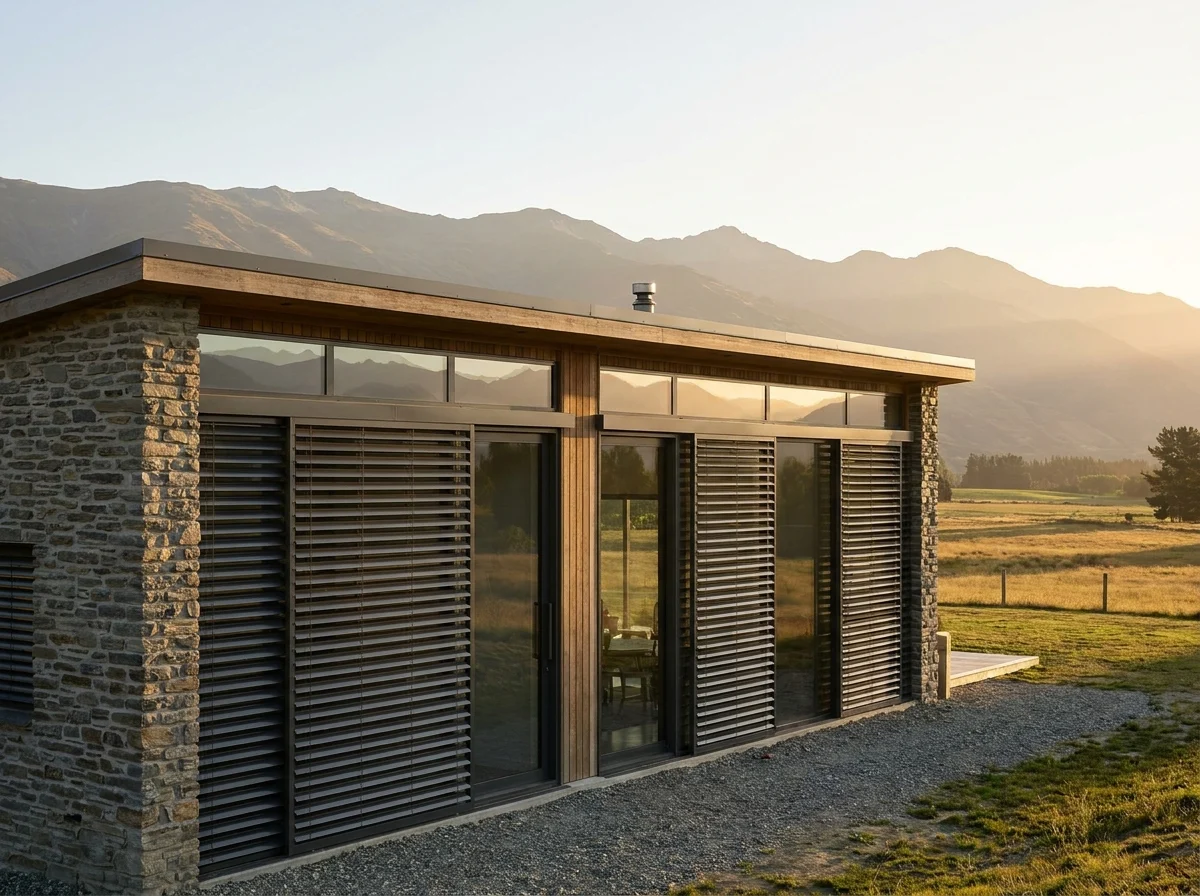
The argument is not really about heat, because a roller shutter stops heat too. The argument is about keeping the reason you built up there. A shutter shades by closing. An external venetian shades by tilting: the slats sit outside the glass at an angle that intercepts sun coming in high and from the west, while the gaps between them still hand you the valley. On a motorised system the angle follows the afternoon, so you are not choosing once at two o'clock and living with it until dark.
Where the room is a bedroom, or a facade genuinely needs sealing off — for heat, for a house standing empty, for a west gable that takes everything — a roller shutter is the more honest answer and we will say so.
Slats outside the pane, ridgelines still visible past them. That gap between the slats is the whole reason to choose this over a shutter.
One practical warning for slope sites: the head fixing matters more than the fabric. External hardware up here carries wind load as well as its own weight, and it is being fixed to whatever the builder actually used behind the plaster — which above a large opening on a new build is often a lightweight closing panel rather than solid structure. That is a site check, not a catalogue question.
Everywhere
The wind that arrives with the heat
Cape Town's summer south-easter has largely spent itself by the time it reaches this far inland, and people move here partly for that. What replaces it is less regular and, for outdoor shading, considerably more dangerous.
The first is the berg wind: a hot, dry wind blowing from the interior toward the coast, warming and drying as it descends, and typically arriving ahead of an approaching cold front. Berg wind days are the ones that spike the temperature and drop the humidity through the floor, and they are strongly associated with the province's worst fire-danger conditions.5 They are also, inconveniently, exactly the days you most want an awning out.
The second is local: gusts funnelling down off the slopes onto an exposed stoep, often on an afternoon that felt dead still ten minutes earlier.
So the rule for anything we fit outdoors in this valley is simple and not negotiable:
Folding-arm awnings get a wind sensor. Not as an upsell — as the thing that retracts the awning while you are at work and the berg wind comes up. An awning that has to be remembered is an awning that eventually gets destroyed.
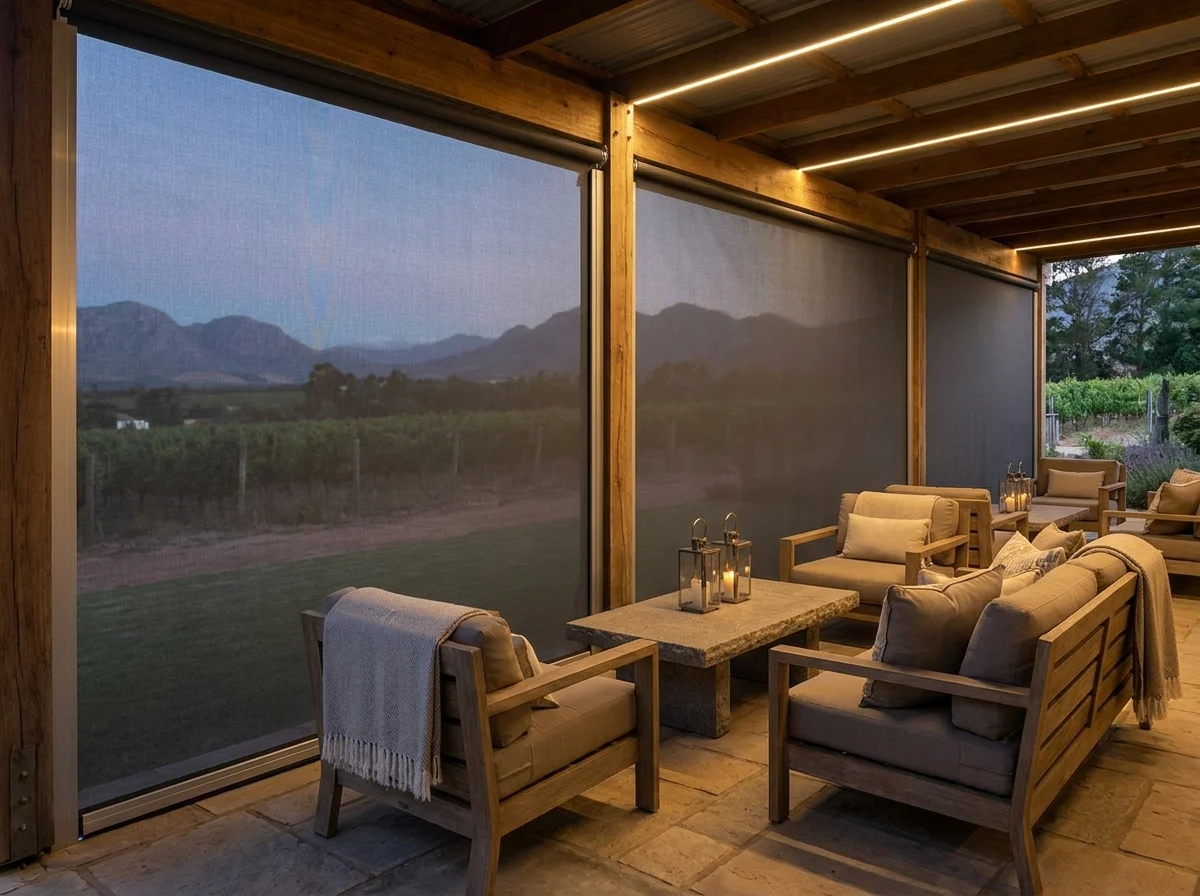
Zip screens rather than open-sided outdoor blinds where a stoep is genuinely exposed. The fabric edge runs captive in an aluminium side channel, so a gust cannot get underneath and lift it — which is exactly how open-sided screens fail.
Nothing outdoors gets left down overnight as a matter of habit, motorised or not.
The side channel is the engineering. Nearly everything else about an outdoor screen is fabric choice.
The dust nobody warns you about
Between January and March the farm roads, the tractor traffic and the working cellars put considerably more into the air than a paved street does, and it settles on hardware, not only on fabric. Smooth-faced roller fabric wipes clean; a heavily textured weave in a harvest-season kitchen does not. External mechanisms want a wipe and a look-over at the end of harvest, rather than at the end of a five-year warranty.
Before you drill
Fixing to a wall older than sixty years
This one catches people, and it is worth knowing before any consultant — ours or anyone else's — arrives with a drill.
Under section 34 of the National Heritage Resources Act 25 of 1999, no person may alter or demolish any structure, or any part of a structure, older than 60 years without a permit from the relevant provincial heritage resources authority.6 In this province that authority is Heritage Western Cape.7 The Act carves out no exception for small work, and a great many farm buildings in this valley are comfortably past sixty.
In plain terms, and without pretending to be your heritage consultant:
Fitting a blind inside an existing reveal, into the timber or plaster of an opening that is not itself being changed, is the least intrusive option and is what we default to on old buildings.
Mounting external hardware onto a historic facade — brackets, guide channels, a headbox above the opening — is a visible alteration to the external appearance of an old structure. That is the case to check beforehand, not afterwards.
Some properties additionally sit inside declared heritage areas or carry their own title conditions. Your conveyancing file or the local municipality will tell you; we cannot.
We will flag it on site when a building looks its age, and we would rather lose the external job than put a bracket through something protected.
Fitted within the existing opening, with nothing added to the outside face. On older buildings that is usually the sensible route.Summary
The short version, by height
On the flats. Outside first on the west and WSW glass — external venetians where the view matters, a roller shutter where it does not. Sunscreen mesh inside for glare. Cellular honeycomb in the bedrooms, because the cold air comes to you at night.
On the werf terrace. Trust the building. Venetians in the deep reveals, blockout in bedrooms mounted over the opening rather than inside it, and nothing at all in the rooms that already behave. Check the age of the wall before anything goes on the outside.
On the skirt. The glass area is the problem and only outside shading answers it. External venetians so the view survives the fix, motorised where the elevation is large. Fixings checked against real structure, not plaster.
Anywhere outdoors. A wind sensor on every folding-arm awning. Side channels on anything meant to stay down. Both, if the stoep faces the open valley.
Last
What only a site visit settles
Everything above is the reasoning. What it cannot give you is the four or five specifics that decide the actual quote, and they are all things somebody has to stand in the room to know:
The true bearing of the wall that bothers you — not the one on the plan, the one the compass gives on the day.
What the reveal is made of and how deep it runs, which decides inside mount versus over mount.
Whether there is solid structure above the opening to carry an external headbox.
Whether the room's real complaint is heat, glare, privacy or early light — four different problems that all get described as "the sun is a nightmare in here".
How exposed the stoep is on a bad afternoon, which decides awning versus screen versus both.
The measure is free, it comes with a written per-window quote, and there is no obligation attached to either. If the answer for a room is that you do not need anything, that is what you will be told.
Say the word
Your valley windows, measured this week.
Send the form and one of our expert consultants will contact you shortly to arrange your free in-home measure.
Tell us a little about the windows — and if you know roughly where you sit in the valley, say so. The samples come to you, so the colours are judged in the light of your own rooms — a consultant rings back first to set a time that works.
References
Where these figures come from
Public, checkable sources only. Where a number is our own arithmetic from published data rather than a measurement, the text says so.
Berg River course and catchment — Department of Water and Sanitation, South Africa: dws.gov.za.
Paarl Mountain (Paarlberg) granite dome, summit height and the nature reserve on it — Drakenstein Municipality: drakenstein.gov.za. Valley-floor elevations from published topographic data for Paarl.
Nocturnal cold-air drainage and frost pockets on valley floors — standard agricultural meteorology; see the Agricultural Research Council's climate and frost advisories, arc.agric.za.
Solar altitude and sunset bearings for latitude 33°50′ south — our own arithmetic from standard solar-position geometry, checkable against any published sun-path calculator for Paarl, for example timeanddate.com/sun.
Berg winds, their descent-warming mechanism and their association with extreme fire-danger days — South African Weather Service: weathersa.co.za.
National Heritage Resources Act 25 of 1999, section 34 (structures older than 60 years) — South African Heritage Resources Agency: sahra.org.za.
Heritage Western Cape, the provincial heritage resources authority for this province — westerncape.gov.za.